Showing posts with label Interior Design. Show all posts

Dining room Desing - Modern Gothic Concept

Modern Gothic Dining Room

Furthermore, a large black and white photo portraits of high contrast with decorations, carefully sculpted ceiling. Elegant, contemporary gives a dazzling chandelier, heavy luxury to the dining room. Decorative ever seen and never forgotten ... we love the dramatic impact and tantalizing detail. Forcing a chair and large desk offers an unexpected combination of angles and curves; a prominent metallic furniture legs and top with a ball-shaped bulge. But this is a very modern concept of gothic - each decorating ideas dining room offers a startling contrast. Black and white in the color scheme just for attention ... instructions of the glint adds luxury and glamorous. A sign attached permeates contemporary gothic dining room is an idea by Cattelan Italia. In the first view, it is a reference that captures the nature of your guard. Long Painting reptiles and ready-to-pinching crab statue added element of danger.


Modern Gothic Dining RoomModern Gothic Dining Room

The Singita Ebony Lodges in South Africa

The Singita Ebony Lodges in South Africa

A group of world popular games reserves in Africa named The Singita Game Reserve, which provide a positive balance of hospitality, conservation and community for all of their guests. Including in it, is the Singita Ebony Lodge in south africa, a congenial family home that has a commanding presence and an essence that evokes an intense feeling of familiarity, provide Sumptuous coziness is simply the order of the day, tempting you into relaxation and reflection.


Singita Ebony Lodge offers twelve suites, with interior design contain an eclectic mix of African heritage and European contemporary furniture which adds a luxury feel to this unique African game reserve. Each suites features their own en suite bathroom and shower, outside shower, heated private swimming pool, double-sided fireplace, mini bar and fridge, room mini safe, air-conditioning, overhead fans, private lounge, direct dial telephones and game-viewing deck. The main lodge has lounge and timber deck dining areas overlooking the Sand River.

The Singita Ebony Lodges in South AfricaThe Singita Ebony Lodges in South Africa


The Scavolini Kitchens Mood for Homes with Modern Taste

The Scavolini Kitchens Mood for Homes with Modern Taste

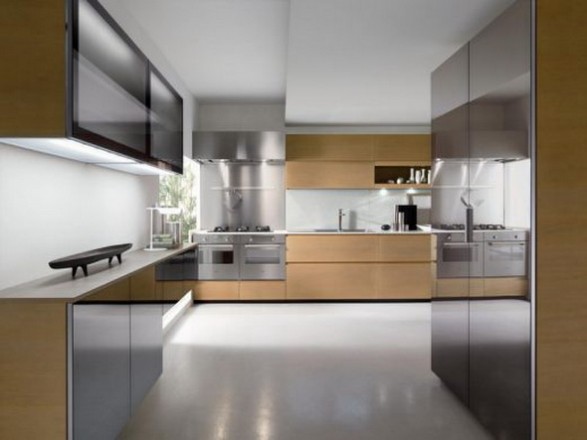
The kitchen Scavolini Mood was drawn by Silvano Barsacchi , and is perfect for homes with modern furnishings through its innovative solutions that meet the needs , rhythms of life and desires to customize today’s customers, but also a refined and attractive design.

Kitchen mood is certainly one full of news and definitely trendy. Among the new features of this kitchen , we find incredible elements of great features, such as Retractable handles, curved and without sharp edges, folding doors for wall units , base units with double depth , removable baskets , more practical and more . Mood Scavolini has proposed an innovative version that does not include handles on the front of the door opening frame elements are joined only through underpasses and recessed handles above and to the side of the front . Drawers and removable baskets, are opening through the tip guide system -on or push-pull knobs . Are also many sizes and combinations , including colors and finishes for the doors , with materials like glass , steel , aluminum , wood, okite and quartz.

Among the most requested is the exclusive Grey Oak finish for wooden doors with the same color structure, With some elements in the proposed curved lacquered version.

The Scavolini Kitchens Mood for Homes with Modern Taste


Kitchen Villa d’Este by Veneta Cucine

Kitchen Villa d’Este by Veneta Cucine

The kitchen Villa d’Este, Designed and built by the Italian Veneta Cucine, is a veritable hymn to pure classicism . It is indeed a kitchen distinguished from the familiar warmth of wood, from a palette of serene and natural elegance of dall’intramontabile ‘leaf frame and striking transparency of glass decorated with an ancient technique of casting. The result is a classic and traditional kitchen design capable of capturing the atmosphere of a time without sacrificing the advantages of more modern and innovative features. If you like kitchens antique flavor you can not fall in love Villa d’ Este designed kitchen by Veneta Cucine. We are indeed talking about a project that will create kitchen class through classic and traditional design. Here then is a cuisine marked by a solid and sturdy built of wood and available in three different versions and impressive : solid walnut wood , oak ivory , green juniper or the delicate periwinkle blue version.

Villa d’ Este is not just an ode to classicism of the past but is also a product in step with the times can transform the kitchen into a practical and functional thanks to the rationalization of space and volume for a freely available elements thought to be aggregated according to the most personal and different configurations. High attention to detail is evident in precious knobs and hood decorated with refined ceramic inserts.

Kitchen Villa d’Este by Veneta CucineKitchen Villa d’Este by Veneta Cucine


Lilium Chair for Summer Relax by Chateau d’Ax

Lilium Chair for Summer Relax by Chateau d’Ax


Lilium is chair of Chateau d’Ax designed to give you rest in a corner lounge in the garden. Pleasant and welcoming , Lilium provides a seat for a summer relax, Sit or lie down at ‘ shade and not think of another , has thought of everything the house famous Italian manufacturer of sofas. To you do is to sit on soft cushions characterized by its depth and the back of a certain size. The basis for the possible compositions designed for Lilium is the element from one place , which not only afford individual can shape a sofa linear stretch at will . In addition to sitting on the chair and relax, Lilium also provides a table steel base and upholstered , like a pouf in two sizes and finishes possible . The steel structure is painted white and the water-repellent fabric cushions .

The tapestries are really fun , the playful aspect is always important in design , especially for items for relaxation. Lilium , for example , is enhanced by a pachwork fabric on the shades of green , a striped pattern and a leaf and if you do not appreciate this kind I suggest you relax on the rows of colorful chaise longues Ficus. This year, as we have seen , Chateau d’Ax is output from the classic domestic scene and brought an entire collection dedicated to the terrace and to ‘ outdoors in general : new garden furniture for moving away the qualifying elements of the interior but adapted for the occasion with different structures and materials . This news is the completion of a project created in 1995 to provide consumers with a complete offer in all its parts, including external . 

Lilium Chair for Summer Relax by Chateau d’AxLilium Chair for Summer Relax by Chateau d’Ax


The Venice beach House Minimalist Interior design by Arata Isozaki

Interior design by Arata Isozaki

A monumental work of architecture in a very cool Venice Beach location, designed by Arata Isozaki in 1986, this Bjornson residence has been home to Eric Clapton. The private house with a huge loft-like great room; on the ground level is the flexible bedroom with high ceilings and den space with great ocean views. On the upstairs is the kitchen, dining area, office, master bedroom, master bathroom and the loft bedroom space.

Minimalist beach House with a truly flexible environment, Only steps to the sand and surf, completely perfect for a writer, musician, artist or performer.

Interior design by Arata IsozakiInterior design by Arata Isozaki

Source: http://www.greatinteriordesign.com/

Library Design with Invisible Joints

Library with Invisible Joints

The Library Cartesia Rimadesio, Designed by Joseph Bavuso in 2003 , is a piece of furniture inspired by high-tech , fully extruded aluminum . The idea was imagining a contemporary modular structure of the infinite array , available in five heights , and four modules in width, but with a single calibrated depth of 38 cm. The system is combined Cartesia Rimadesio choice, It is aggregated through the unique joint system that allows you to create invisible compositions characterized by the maximum clean lines without visible joints or hardware .

The goal is to create wall systems can make functional and practical living environment with high quality materials , colors and interesting contrasts current volume . The combinations are many , many thanks to the horizontal elements such as self-supporting containers, Shelves , drawers equipped closing doors opaque or transparent , to choose from , depending on your tastes and needs of functionality and aesthetics . Among the innovations of Descartes ’s oversized then the introduction of modules that supports the latest multimedia facilities of the home or workplace.

Library with Invisible JointsLibrary with Invisible Joints

The shoulders of the library Cartesia are extruded aluminum 12 mm thick, horizontal?the shelves are painted metallic gray glass , the overhead doors ?are glass fronts and drawers are made of aluminum, while the legs are adjustable with knurled locking.


Unique Beach-house/cottage design in Laguna

Unique Beach-house/cottage design in Laguna
Unique Beach-house Design

Also called the Temple Hills Residence because of its positions on the hills of Laguna Beach, California. The design project for this beach Residence is a study in connections from Schola Architecture, where they were succesfully remodeling an existing 1950’s post and beam beach cottage into a unique house with two faces connected through a thin sheet of glass.

Nestled into a steeply sloping 5,000-square foot site, the volumes step up the hillside to the rear of the existing home creating an ascending series of interior and exterior spaces, giving access to all levels of the property. With the monolithic concrete block mass anchors the addition; from which structure and glass pin wheel off creating ever dematerializing living spaces that open up to the views as one moves up through the home. At the heart of the stainable strategies employed throughout the home is the reuse of the entire existing home. In addition, solar orientation, deep overhangs and operable glass allow the house to breathe throughout the year with little mechanical assistance. The palette is a mix of renewable and exposed building materials, eliminating the need for secondary finishes.

Unique Beach-house Reception room designUnique Beach-house Bedroom design
Unique Beach-house entertaining room designUnique Beach-house Kitchen design
Unique Beach-house Shower Bathroom designUnique Beach-house Wooden ceiling design


Ergonomics and Functionality in the Kitchen Design

Functionality in the Kitchen Design

Over is the new line kitchens created and organized by prestigious brands Febal. They contain a wide range of cuisines available in two models Trend and Vogue and in a wide variety of materials and colors for decorate the kitchen in a practical and elegant. The result is a collection which combines a high aesthetic design ergonomics and functionality able to respond effectively to requests for greater restraint in domestic spaces . With a range of cuisines Over, Febal wanted to seek new solutions to maximize space and materials kitchen protagonist in the house and all this through new interpenetration of volumes , function and aesthetics .

The result is a kitchen on a human scale characterized by a module height for all bases with 84 cm to 6 cm base that allows for both an expansion of the content compared to other modules have been used and an increase in height of the work that respond to ‘ increase in average height found in the younger generation . Version Trend is characterized by its laminated aluminum wing structure that becomes an element of support for glass panels painted or stone in various colors and finishes. The doors of the version Vogue are made of MDF and finishes are available in a wide range of colors both opaque and glossy lacquer and wood veneer with brushed horizontal yellow pine and elm shade , white and gray. An excellent opportunity to individually decorated their kitchen!.

Functionality in the Kitchen DesignFunctionality in the Kitchen Design