Showing posts with label Home Design. Show all posts

House in Twilight

House in Twilight
House in Twilight



You remember the movie with a love story between humans and vampires, it was called Twilight. The house was designed by architect Jeff Kovel through 'Skylab Architecture' that 4300 boxes, built by Metcalf Construction, with Lucy Metcalf as an interior designer and landscaper. and now the house was located here, like the image above.

House in TwilightHouse in Twilight

Home Desin - Using Crafts as Home Decors

Using Crafts as Home Decors

To those who want their homes to be unique, one of the best ways to do this is to use home crafts as decor ideas. Nowadays, there are countless home crafts that can be used as decors at home. It depends on your home’s theme, personal taste, style and preference.

Why choose crafts as home decors? If you think about it, home decor ideas are limitless.

If you have decided to use crafts as decors in your house, the first step to make this successful is to organize your thoughts and come up with a theme. This is very important because everything will depend on the basic theme you have come up. In choosing a theme to decorate a house, you should ponder upon certain considerations such as the size of the house so you would know how much you have to spend on the crafts.

After carefully considering everything, you should start researching about the home crafts that you would want to use as home decors. Make sure that these home crafts would fit your personality. In coming up with home crafts as decors, don’t hesitate to include all parts of the house so they will all be coordinated. After doing this, you should pay attention to each room at a time. Since you will be making the crafts, you have all the freedom to customize them depending on the arrangement that you want and of course, the space available.

One good thing in using crafts as home decors is that you can practically choose the materials that will be used. You have free reign on the aesthetic aspect such as appearance, design, size and even the color. Experts say that crafts as home decor ideas are great because you can save on budget because you don’t have to buy them. You can choose the raw materials that you will use and adjust everything according to specifications of your house.

The most common home crafts that can be used as home decors would include personalized curtains that you have sewn, quilts as tabletops or bed sheets, woven baskets made of different kinds of materials, knitted covers of chairs and cabinets, crocheted items like flowers or wall decors placed on frames, embroidered tabletops or curtains, homemade candles according to the theme of the house, flower arrangements, and others.

In using home crafts as decors, all you need to do is to unleash your creativity and sense of adventurism by trying mix and match the available home decors such as painting, pieces of furniture, and sculptures. From here, you can now come up with unique crafts that you cannot find anywhere else.

Home Design - Sweat equity pays dividends for a patient Colorado couple

Home Design
Home Design

Brian's collection of Western art is showcased in the hallway that transitioned the great room to the stairs leading to the loft and lower level. Pioneer's Alaskan staggered-tail support posts and beams with exposed roots lend an organic feel to the home. Brian sourced the bark beetle killed pine from Hester's, a local sawmill, which his crew from Mountain Log Homes of Colorado then fashioned all of the 'beefy' railings to fit the feel of a large-diameter log home.

Karen hung the wrought iron chandelier from the notched detail in the archway separating the dining room and great room to add to the visual appeal of the space. The detail in the chairs matched those in the cherry wood table, even though they were purchased separately at a great savings. The amber Venetian blow glass shades set the tone for the lighting theme in the great room. Wool rugs from Pakistan protect the African cherry hardwood floor, which reflects a soft red hue onto the lightly colored drywall.

This beautiful custom pine door by Platte Valley Woodworks in Fort Collins, Colorado is your first glimpse of how the Wrays incorporated arched entryways and pass-throughs to give the home added architectural appeal. The arch leading from the entry to the great room mimics the one between the great room and dining area. Karen relates the one-piece combination travertine, granite, and marble medallion was easier to install than using small mosaic pieces. Alder baseboards and trim add an additional touch of elegance.

Home DesignHome Design

Textured pumpkin-color walls form a warm and cozy backdrop for the second story master bedroom suite. Sliding French doors allow access to their private balcony without impinging on valuable interior room space. The large ridge beam contributes both structural stability and beauty to the second story stick-frame built home.

Built-in alder wood bookcases in the loft office/sitting room contribute to the functionality and beauty of the space as they feature file drawers in the lower center section. This is a quiet space for the homeowners' to enjoy a view of the Colorado Rocky Mountains through the expanse of windows in the upper gable end. The saddles are from Brian's family ranch nearby. He loves showing guests the genuine Pony Express mail bag that has been handed down through the generations.

Home DesignHome Design

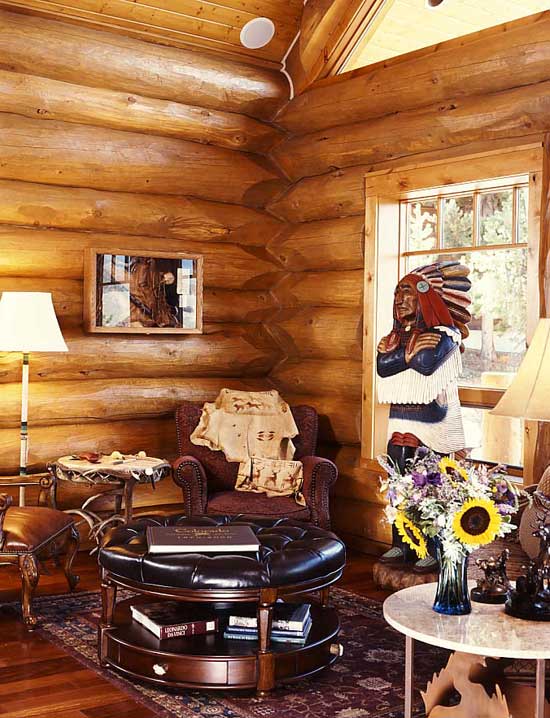
In the early days when the country was being settled, the pioneers frequently transported the furnishings they had brought from the old country to their homesteads in the West. Pairing reproduction French country chairs with those covered with natural cowhide in the seating area of the great room reminds Karen of how the original Rocky Mountain log cabins must have been furnished. The Native American carving was a gift from her parents and traveled with a truck load of golf carts from South Carolina to its new home in Colorado.

Medium-texture mocha drywall sets the stage for the neutral palate in the master bath. The homeowners selected 16-inch travertine floor tiles and 12-inch tiles for the walls. The marble tiles in the tub surround match those used for the countertop. The see-through fireplace offers extra comfort on cold Rocky Mountain winter nights. Tom Charles of Cutting Edge Woodworking in Leadville, Colorado handcrafted all of the cabinets in the home.

Medium-texture mocha drywall sets the stage for the neutral palate in the master bath. The homeowners selected 16-inch travertine floor tiles and 12-inch tiles for the walls. The marble tiles in the tub surround match those used for the countertop. The see-through fireplace offers extra comfort on cold Rocky Mountain winter nights. Tom Charles of Cutting Edge Woodworking in Leadville, Colorado handcrafted all of the cabinets in the home.

Home DesignHome Design

Large diameter handcrafted pine posts and beams from Pioneer Log Homes of British Columbia add visual drama to the centrally located kitchen. Retaining the natural length of the support beam allowed them to extend the loft and add a sitting area. Karen selected a burgundy stain for the custom-built knotty alder cabinets and added deep green crown molding and tongue-and-grove around the island to complement the brown logs and African cherry hardwood floor. Gray and white granite countertops, installed by Jim Stover of Breckenridge, Colorado, brighten the space by reflecting the illumination from the hanging pendant lights. Jim also fashioned the mountain-shaped backsplash.

Home DesignHome Design

A carved eagle keeps a watchful eye at the end of the ridge beam extending from under the roof eaves partially covering the 1200-square feet of common deck, which is accessible from both the dining room and the main level guest suite. Brian used spruce for the facia and soffits as it is very insect-resistant and less costly than ever-increasingly scarce cedar. Twin shed dormers on either side of the pitched roof increase the amount of living space in the loft master bedroom and bath and are finished with board-on-board waned-edge milled bark beetle killed Lodgepole pine. The roof contributes to the Built-green aspect of the home as it was full-wrapped with Grace Ice & Water Shield® by Grace Construction Products prior to applying 40-year asphalt shingles. Pavers forming the lower patio are set in sand to increase the absorption of precipitation back into the ground.


Set in the Colorado Rocky Mountains, this handcrafted structure by Pioneer Log Homes of British Columbia is the permanent residence for Brian and Karen Wray. As a whimsical touch, Pioneer carved bear paws into the posts supporting the front porch. The home is Green certified due to features such crushed rock around the perimeter of the house, which allows the snow pack to drain back into the aquifer. The owners added a metal grate in the Brazilian Ipe hardwood step leading to the front door so snow would fall through and not create a hazard for their guest.

Handcrafted, large diameter logs, hand-peeled, scribed, and notched using Pioneer's Slicked Norwegian Wedge Notch, give the corners on the exterior of this home by Pioneer Log Homes of British Columbia a unique and distinctive feel. Brazilian Ipe provides dense, weather-resistant deck flooring, critical in a climate that averages 300 inches of snow per year and brilliant, sunny days. Karen chose a bar-height patio set so they could enjoy the spectacular views of the Gore and Ten Mile mountain ranges in Colorado.
Home DesignHome Design

Cabin Design - Passive Solar House in Texas

Beautiful Contemporary Homes

Dick Clark Architecture designed this beautiful contemporary home, a sustainable passive solar design in Austin, Texas with a real minimalist appeal. In reflection of the owners’ simple lifestyle, the house stands out for its simple structure, minimalist material palette and barely-there glass walls. The natural treed and landscaped surroundings give the house an “urban oasis” aesthetic. The open-concept main floor houses the kitchen, which opens to a two-storey living and dining area. This glass-enclosed entertaining area features sliding glass walls that open to the pool deck with views of the Austin city skyline. Echoing the home’s natural exterior design, interiors feature lots of natural wood and windows naturally sun-soaked interiors. This eco-sustainable home also features a few other friendly features, namely a 3kw solar panel system, instant hot water heaters, bio foam insulation, rain water collection, efficient mechanical systems and of course, the expansive glass is low-e.
Beautiful Contemporary HomesBeautiful Contemporary Homes

Cabin Design - Luxury Cabin in Sonoma

Luxury Cabin in Sonoma


You wouldn’t know it to look at it, but most of the materials used in building this contemporary luxury cabin in Sonoma, California, are reused and recycled. “Waste not, want not” is the motto of designer Olle Lundberg of Lundberg Design. Having collected old materials from various projects over the years, Lundberg has brought them a new purpose in the form of this luxurious cabin in the woods. Perfectly suited to its environment, the facade is finished in reclaimed redwood and a wall of windows taken from five different projects. The warm wood continues as a deck that encircles the home. Built into the deck is a 25-ft. circular pool made from a recycled water tank. Inside, many elements are also “rescued” such as the coffee table, originally designed for the Diva Hotel.

Luxury Cabin in SonomaLuxury Cabin in Sonoma

Source: http://www.trendir.com/

Clara Cabin Design

Clara Cabin Design
Clara Cabin Design

As spring pushes forward and lazy, summer nights begin to envelop us, many people will daydream of the great outdoors and when they will be able to camp in tents and hike again. For those who prefer a little more accommodations and accoutrements, the Clara Cabin from hiveMODULAR is a perfect solution. You get all the comforts of cabin life – a bed, reprieve from the bugs, and weather – while still being able to connect to the surrounding nature. Designed and built by hiveMODULAR partner Bryan Meyer and his wife, Anne Ryan, this little woodland getaway is a great example of how versatility makes small spaces livable.

“The idea found form in the methodology of manipulation of the cabin doors to adapt to different views, sounds, uses and weather conditions. Large doors and a birch plywood interior transform the static box into a dynamic space, animated with inhabitation,” according to Meyer.

A solar powered, 12 volt light is the only technological presence in the cabin, keeping the modern world at bay deep in the northern Minnesota woods. A much needed escape from the rat race of the big city. At 220 square feet, the cabin may not seem like a lot of room, but with flexible storage devices as well three bi-folding doors that open independently, the space spills out in the surrounding forest. When unoccupied, the cabin folds up and becomes a quiet part of the landscape.

Clara Cabin DesignClara Cabin Design

Source: http://inhabitat.com/

Cabin Design - Cool Ranch Style

Cool Ranch Style Cabin


This page is protected - which is 1 / 3 of the total home living room - making great place to pay back and take a look at the sea, the land the house and connect the occupants out of the house. Stockholm-based architectural firm designed WRB cool ranch style log cabin, glass and steel. Open fireplace create a comfortable living room where comfort is king.

This farmhouse-style structure built with concrete, rusty steel, wood, untreated pine, oiled Wenge and water, adding rural atmosphere. Regular interior is made for relaxation and easy living coast. Located in Trosa, one of the coveted top Swedish crust neighborhood, private villas feature contemporary H-shaped structure built around interior courtyard, which is accessible from every room through large sliding glass walls.

Cool Ranch Style CabinCool Ranch Style Cabin